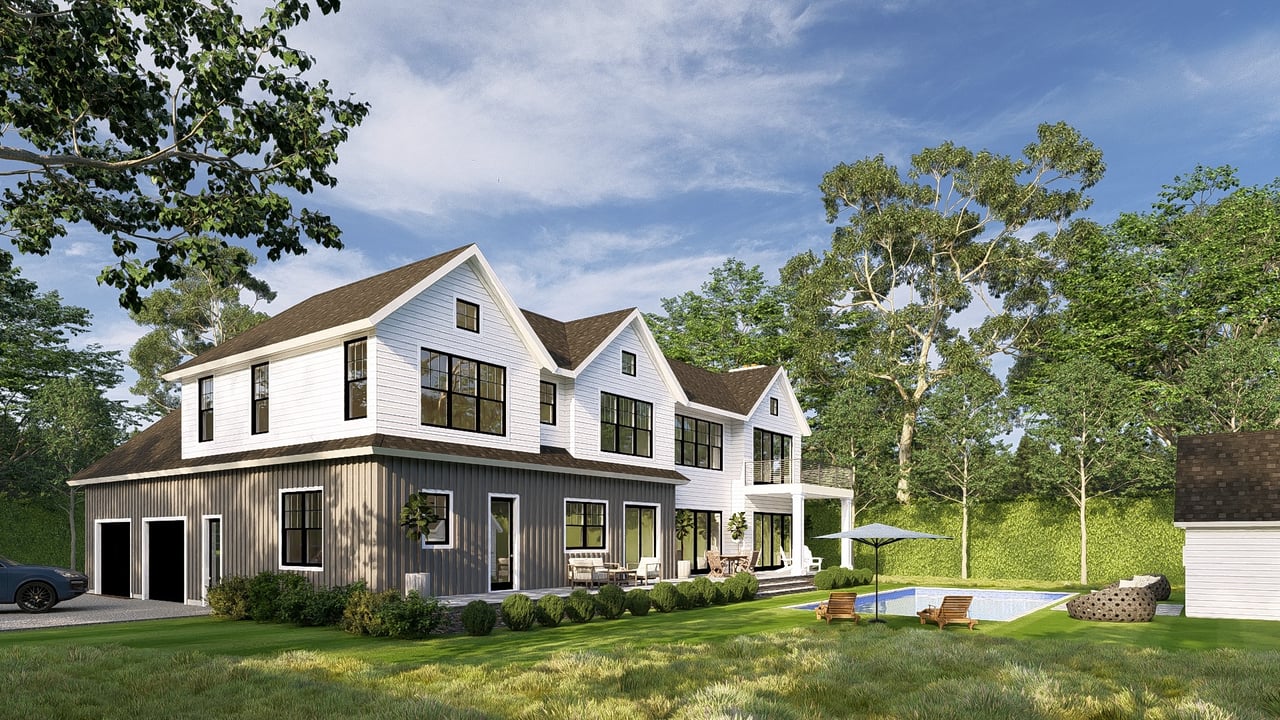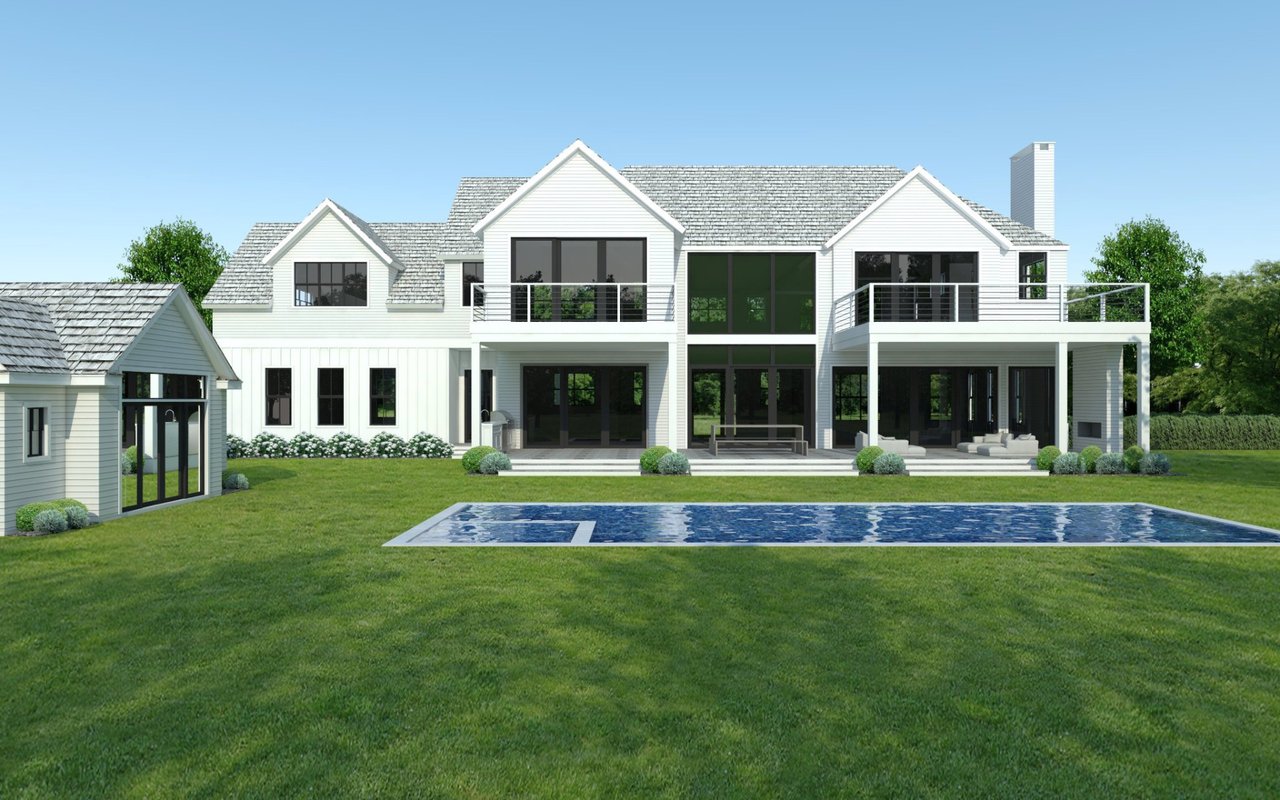
White modern farmhouse with covered balconies, a long swimming pool, and a detached outbuilding.
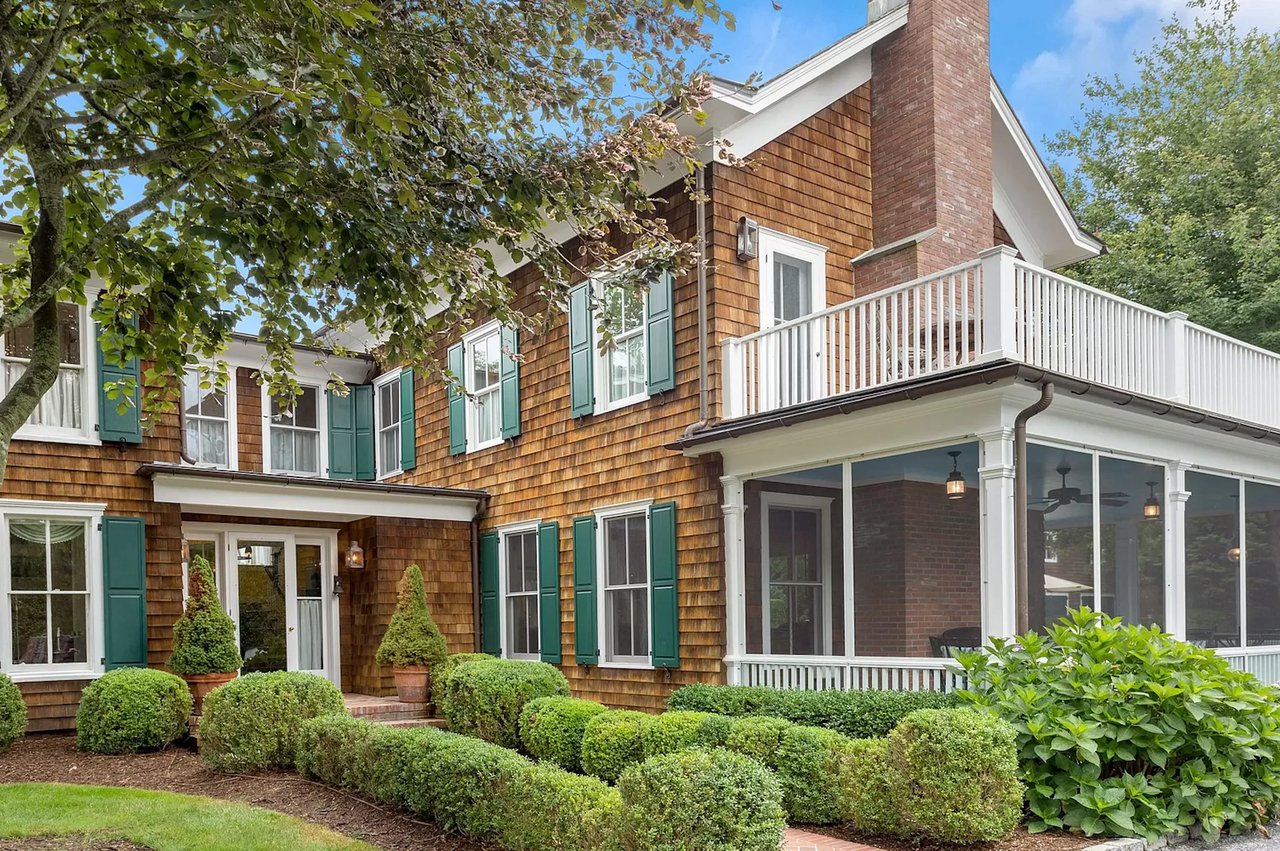
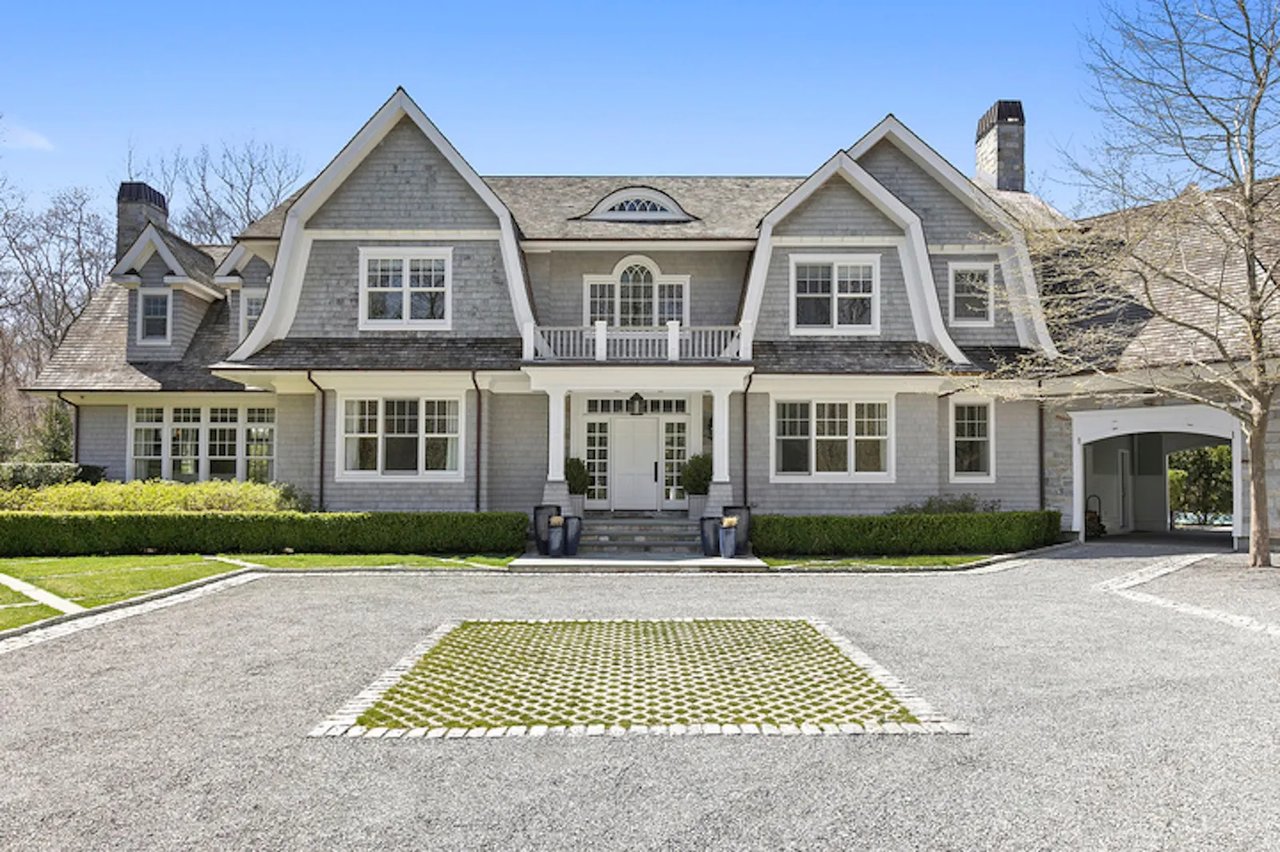
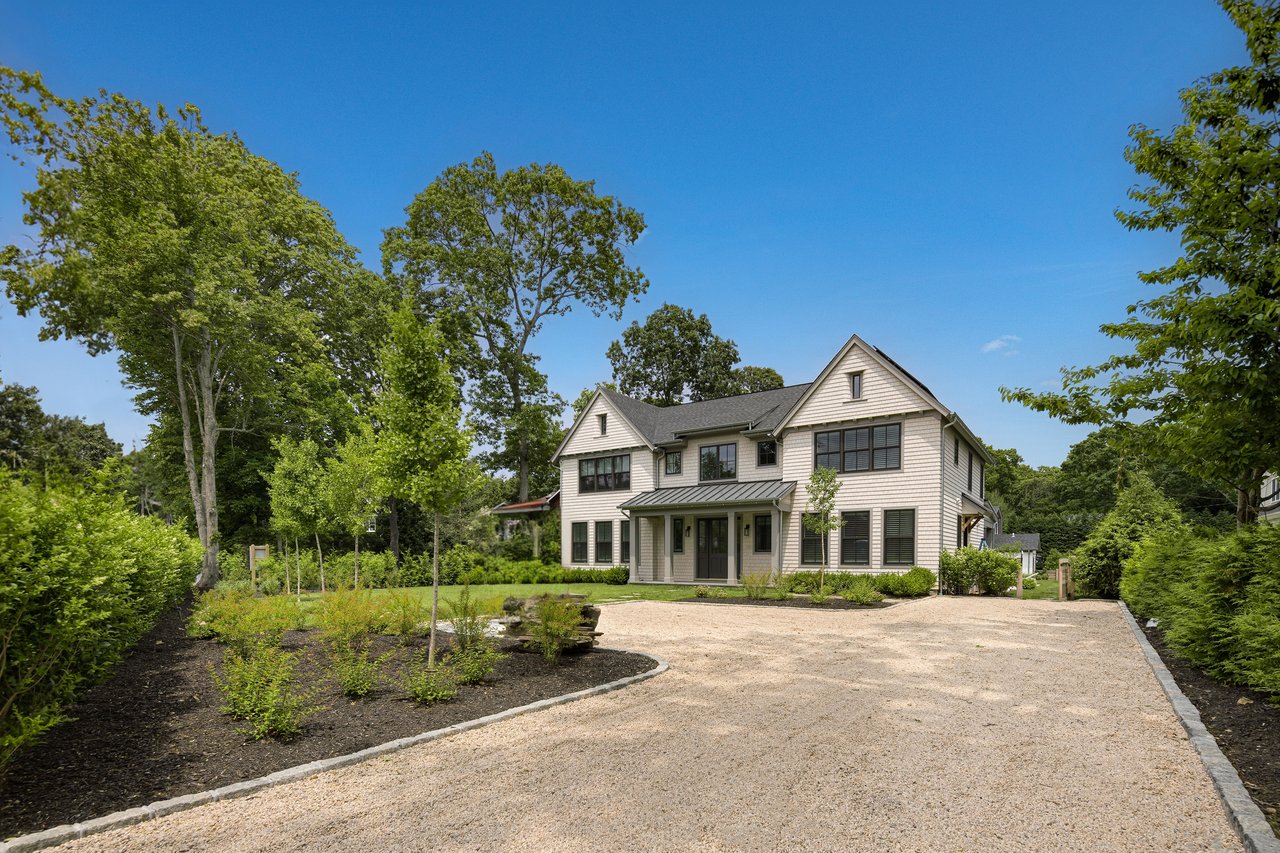
White two-story house with a covered porch, attached garage, and separate detached garage.
White two-story farmhouse with a covered porch, landscaped lawn, and detached garage.
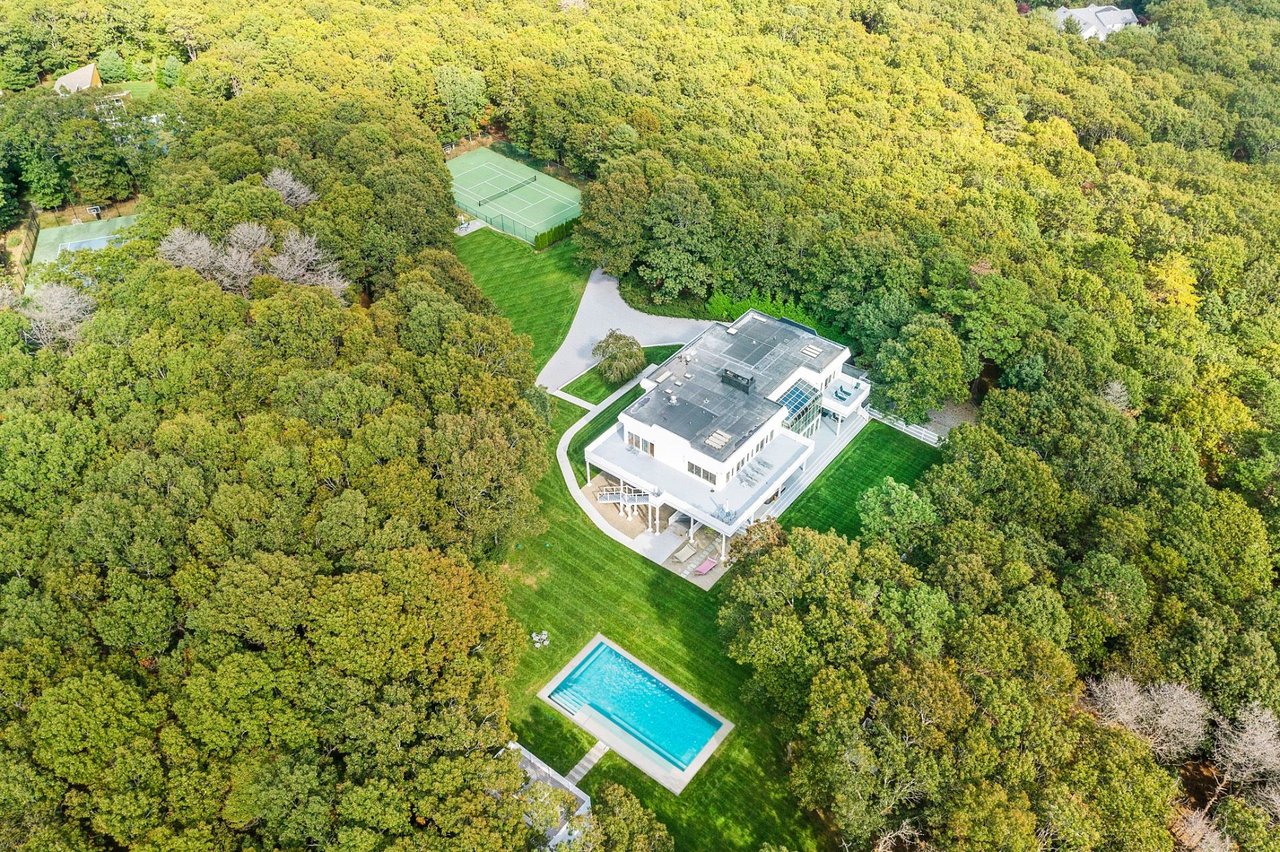
White two-story house with broad balconies, a separate outbuilding, and a rectangular swimming pool.
Empty living room with exposed wood ceiling beams, a marble-surround fireplace, and wide glass doors.
Bright kitchen with a dark island, white cabinets, veined backsplash, and light wood floors.
Bright white kitchen with a large island, stainless steel range, and wide windows overlooking trees.
Bright white bathroom with a large garden-facing window and black-and-white geometric floor tile.
Empty room with a coffered ceiling, wide-plank hardwood floors, and a tall window.
Bright white bathroom with a sink vanity beside large windows overlooking the lawn.
Bright living room with pale wood floors, marble fireplace, large windows, and a high paneled ceiling.
Modern bathroom with a glass shower, double-sink vanity, and geometric floor tiles.
Bathroom with a freestanding tub, glass shower, large windows, and geometric patterned floor tile.
Bright bathroom with a white vanity, toilet, and glass-enclosed tiled shower.
Bright white bathroom with a glass shower, patterned tile floor, and large window overlooking the yard.
White bathroom with a mirrored vanity, toilet, and glass-enclosed shower.
Gabled house among mature trees, with a broad lawn and curved stone-edged gravel driveway.
Dark wood house with illuminated windows, a broad lawn, and curved gravel driveway at dusk.
Walk-in closet with children’s clothes on both sides and folded clothing on white shelves.
Bright living room with a white brick fireplace, leather sofa, and desk by tall windows.
Upstairs landing overlooking a bright living area, with wood floors, a sloped ceiling, and a woven chair.
Nursery with a white crib, stuffed bears, an armchair, and hardwood floors.
Bright bathroom with a skylight, pedestal sink, and warm wood flooring.
Bright bedroom with cream bedding, two windows overlooking greenery, and warm wood floors.
Bright bedroom with a white bed, gray headboard, wooden floors, and a curtained window.
Bright bedroom with a large floral-covered bed, wide-plank wood floors, and glass French doors.
Living room with brown leather sofas, a white brick fireplace, and vaulted ceiling.
Living room with a vaulted ceiling, white fireplace, garden-facing French doors, and warm wood floors.
Living room with leather sofas, a white brick fireplace, and French doors to the yard.
Small interior room with a wood floor, dresser, and storage bench beside an open doorway.
Bathroom with a white pedestal sink, mirrored cabinet, and large window overlooking a garden staircase.
Wood-sided house and swimming pool set among mature trees and a spacious lawn.
Backyard patio with Adirondack chairs on a stone area beneath mature trees, beside a neatly mown lawn.
Wooden deck overlooking a tree-lined lawn, with a striped lounge chair and children’s toys.
Wooded backyard with a dark wood house, stone patio, hot tub, and striped hammock.
Wood-sided house beside a freeform stone-edged pool, with a patio and lounge chairs in a wooded yard.
Stone patio with umbrella-shaded dining set and hot tub beside a dark wood-sided home.
Gravel driveway curves beneath mature trees, bordered by stone edging and dense greenery.
Dark-shingled house with steep gabled roofs, a brick walkway, and a broad green lawn.
Open kitchen and dining area with a vaulted white ceiling and long rustic wood table.
Dining room with a long wooden table, ladder-back chairs, and windows overlooking greenery.
Dining room with a long wooden table, white chairs, and a vaulted ceiling overlooking greenery.
Bright white kitchen with skylights, a large island, brown bar stools, and terracotta tile floors.
Entryway with blue paneled walls, tile floors, and a white console table beside a glass-panel door.
Wooden rear deck overlooking a swimming pool and stone patio amid mature trees.
Upstairs bedroom with a wooden bed, gray crib, and white vaulted ceiling.
Bathroom with a freestanding tub beneath a sloped ceiling and a white marble-topped vanity.
VIEW PHOTOS
$8,250,000

895 Seven Ponds Towd Rd

6 Beds 9 Baths 7,400 Sq.Ft. 3.72 Acres

Description

Coming soon in 2024, this +/-7,400sqft. traditional masterpiece is the quintessential Hamptons home located on a private shy 4-acre flag lot with room for tennis. You are greeted by the charming covered porch as you enter the double-height, sun-filled foyer fully outfitted with 8-inch character-grade hardwood floors, custom millwork, and Emtek finishings. The sprawling first floor boasts a formal dining room that effortlessly flows into the custom gourmet chef kitchen, quartz counter tops, custom cabinetry, an oversized island providing additional prep space and storage with barstool seating, and a breakfast nook with full views of the grounds. The great room, centered around a custom fireplace flows to all rooms for effortless entertainment. The first floor additionally features a first-floor junior primary bedroom with an ensuite bathroom, mudroom, one and a half bathrooms, and oversized 3-car garage with artist studio above. The second floor boasts the primary suite with the primary bathroom and walk-in closet, outfitted with double vanity sinks, a freestanding soaking tub, an elegant glass shower, a custom walk-in closet, a custom fireplace, and an outdoor balcony overlooking the grounds. Three guest bedrooms, all accompanied by ensuite custom bathrooms and closets, as well as a laundry room complete the second story. The lower level, equally grand and spacious, features a recreation room, gym, and ensuite bedroom. The sprawling grounds feature a heated gunite pool and spa, pool house, and detached 2-car garage. All just moments away from the charming shops, dining, docks, bay beaches and entertainment Sag Harbor & Southampton Village has to offer!

Share Property

Location

895 Seven Ponds Towd Road, Southampton, NY 11968

Status

For Sale
Meka Brown

Meka Brown

TITLE

Licensed Real Estate Salesperson

Property Amenities

Interior
Kitchen Open Kitchen
Appliances Oven/Range, Refrigerator, Dishwasher, Microwave
Flooring Hardwood Flooring
Total Bedrooms: 6
Half Bathrooms: 2
Full Bathrooms: 7
Other Interior Features Entry Foyer, Walk-in Closet, Bonus Room, Gym, 1 Fireplace
Area & Lot
Lot Area 3.72 Acres
Living area 7,400 Sq.Ft.
MLS® ID 901717
Year Built 2024
Architecture Styles Traditional
Type Residential
Status For Sale
Exterior
Stories 2
Pool In Ground, Gunite, Heated
Air conditioning Central A/C
Water Source Private Well Water
Garage Space 2
Other Exterior Features Frame Construction, Wood Siding, Deck, Detached Garage, Patio
Finance
Sales Price $8,250,000
White two-story house with a covered porch, attached garage, and separate detached garage.
White two-story farmhouse with a covered porch, landscaped lawn, and detached garage.
White two-story house with broad balconies, a separate outbuilding, and a rectangular swimming pool.
"Traditional masterpiece is the quintessential Hamptons home located on a private shy 4-acre."

— Meka Brown

White two-story house with a covered porch, attached garage, and separate detached garage.

Schedule a Showing

I would love to show you this beautiful property. Please select your preferred date and time below. I will be in touch shortly to confirm your appointment.

Schedule a Showing

I would love to show you this beautiful property. Please select your preferred date and time below. I will be in touch shortly to confirm your appointment.

Thank you for your interest in 895 Seven Ponds Towd Road, Southampton, NY 11968. We are reviewing your request and will be in touch shortly!

Mortgage Calculator

Estimate your monthly mortgage payment, including the principal and interest, property taxes, and HOA. Adjust the values to generate a more accurate rate.

All estimates are provided for informational purposes only. Actual amounts may vary.
$0,000 Your Payment 20 15 65
$0,000 Your Payment

Work With Meka

Partner with Meka Brown, a Hamptons real estate expert offering unmatched expertise and a passion for luxury living. With an in-depth understanding of the area, Meka is committed to helping you find your perfect home in this prestigious destination.