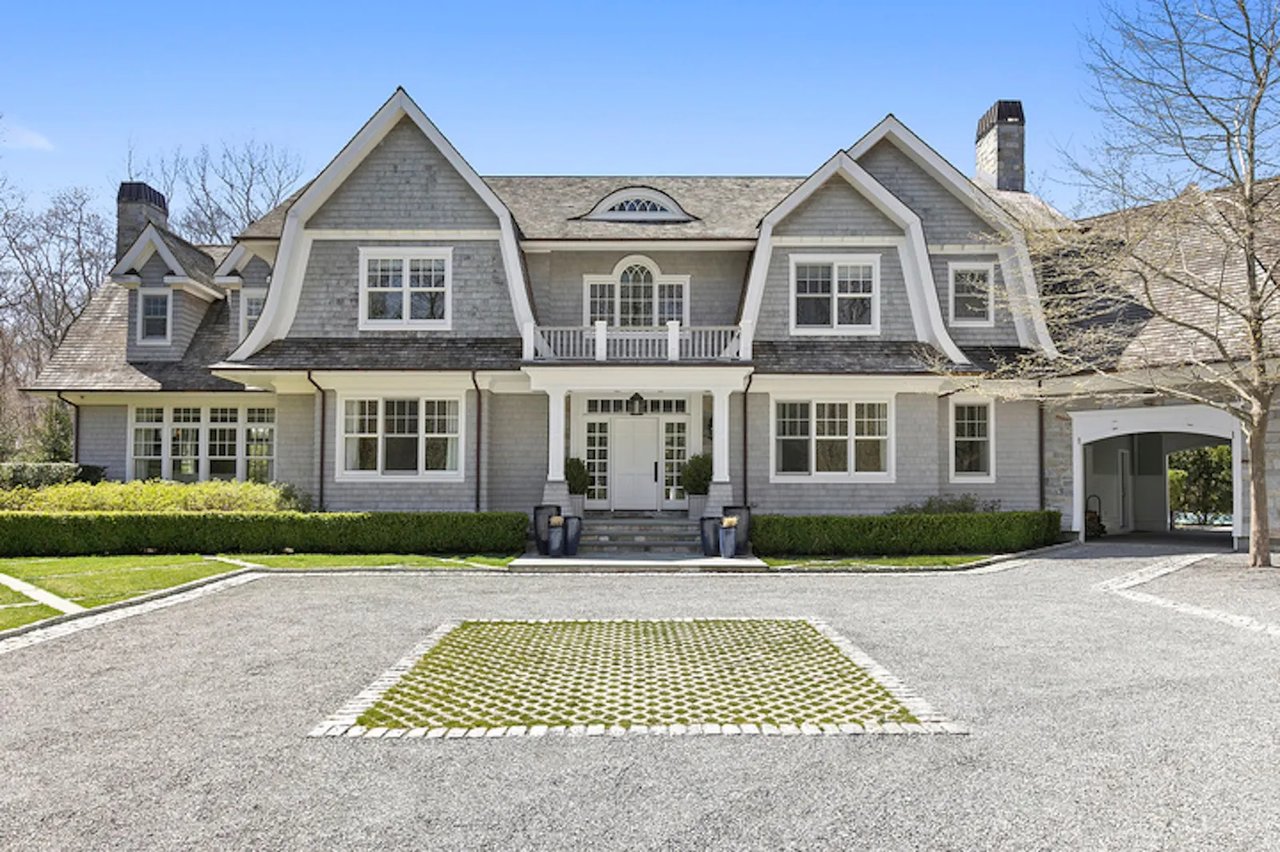
Modern wood-and-stucco home with a central entry, dark metal roofs, and landscaped lawn.
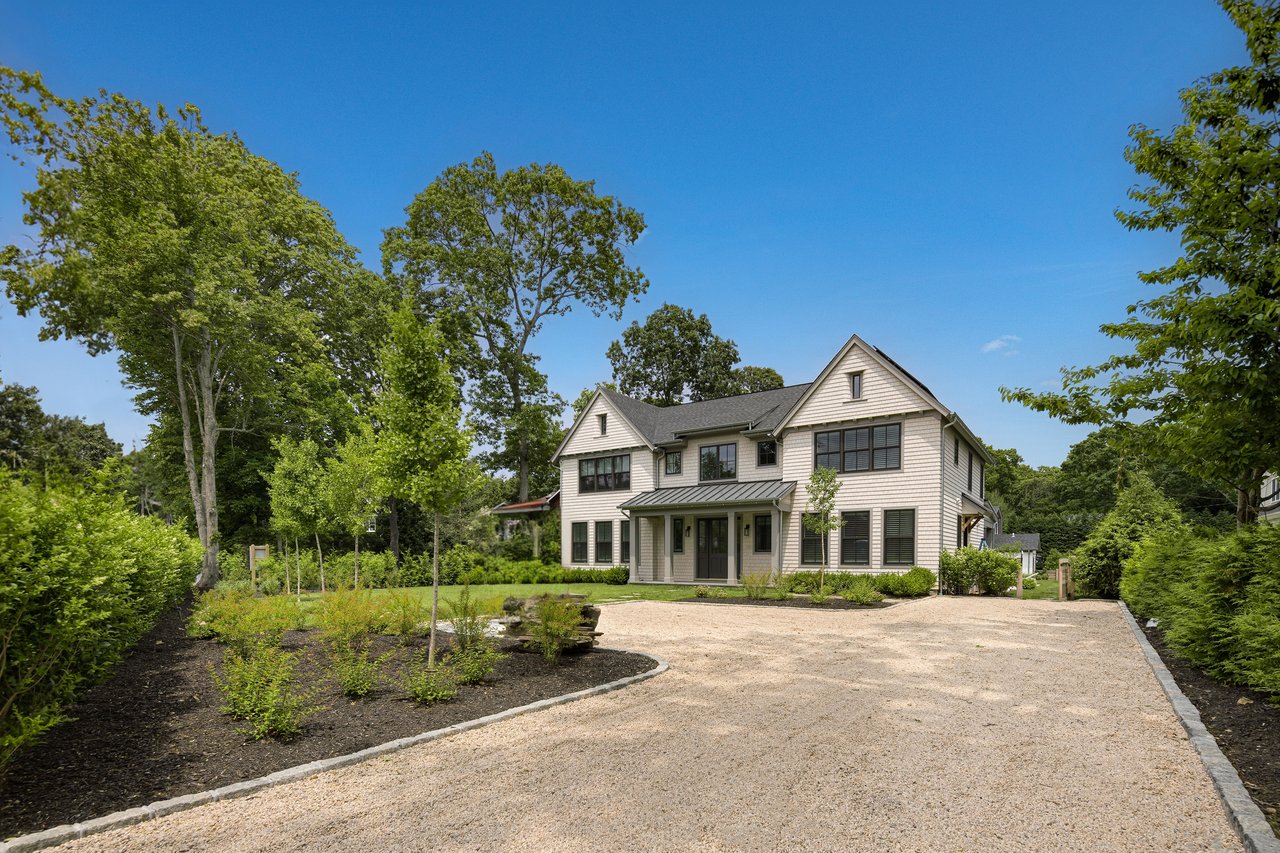
Contemporary home with dark wood siding, metal roofs, landscaped gardens, and a gravel driveway.
Modern home with a white entry facade, metal roof, and landscaped front walkway.
Entry foyer with geometric tile flooring and an open glass door to the garden.
Open-plan living room with a white sectional, dining area, and curved staircase.
Open-plan living and dining room with a white sectional, dark lounge chairs, and a long dining table.
Contemporary living room with a white sectional, sculptural spiral staircase, and fireplace beneath a wall-mounted television.
Modern living room with a white spiral staircase and illuminated wood feature wall.
Open-plan dining room with a stone table, sculptural staircase, and large windows overlooking a pool.
Staged open-plan living room with a white sectional, woven pendant lights, and skylights.
Open-plan living and dining room with woven pendant lights, tall windows, and indoor plants.
Contemporary dining room with a long stone table, white chairs, and a dramatic chandelier.
Dining room with a pale stone table, cascading chandelier, and open modern kitchen.
Modern kitchen with a white stone island, black bar stools, walnut cabinetry, and a long garden-view window.
Modern kitchen with walnut cabinetry, a five-seat island, and a glass-front wine refrigerator.
Modern kitchen with a glass-front wine cabinet set into warm wood cabinetry.
Modern bedroom with a slatted wood accent wall and sliding glass doors overlooking a garden.
Furnished bedroom with a cream-dressed bed and sliding glass doors overlooking a garden.
Staged bedroom with a cane bed, textured gray wall, and garden views through large windows.
Staged bedroom with a white upholstered bed, patterned throw, and glass doors overlooking the garden.
Modern home with a dark metal roof, landscaped terrace, and swimming pool.
Courtyard patio with white seating, landscaped garden beds, and a dark pergola beside a wood-clad home.
Outdoor pool with white stone decking, in-water loungers, and landscaped gardens.
Modern home with a metal roof and wood siding beside a landscaped stone courtyard with outdoor seating.
Bathroom vanity with a charcoal sink, green ribbed tile, illuminated mirror, and warm wood cabinetry.
Home gym with dumbbell racks, a mirrored wall, wood paneling, and a sculptural ceiling light.
Home theater with a large projection screen, wood slat walls, and a cream sectional sofa.
Furnished home theater with a large screen, cream sectional, wood-slat walls, and built-in beverage station.
Outdoor pool beside a covered pavilion with a stone fireplace, white loungers, and landscaped hedges.
Modern home courtyard with a rectangular pool, covered patio, and outdoor seating.
Modern wood-clad home framed by autumn trees, with black-framed windows and landscaped grounds.
Covered patio with a cushioned sofa and ceiling fan overlooking a manicured garden.
Modern home and landscaped patio with swimming pool, raised spa, and dark pergolas.
Outdoor pool with white loungers, pale stone paving, and mature trees.
Dining room with a fireplace, stacked logs, wood ceiling, and tall glass doors.
Modern wood-and-glass home beside two pools, with geometric lawn stepping stones and landscaped grounds.
Covered outdoor dining terrace with a fireplace, stacked firewood, and a view of the modern house.
Textured wood wall with two narrow vertical lights.
Modern wood-sided garage with a silver metal roof, red sports car, and golf cart inside.
Open garage with two blue vintage sports cars beneath a standing-seam metal roof.
Modern garage with a white sports car and a dark classic car displayed on hydraulic lifts.
VIEW PHOTOS
$50,000/mo

54 Barkers Island Rd

5 Beds 6 Baths 1.91 Acres

Description

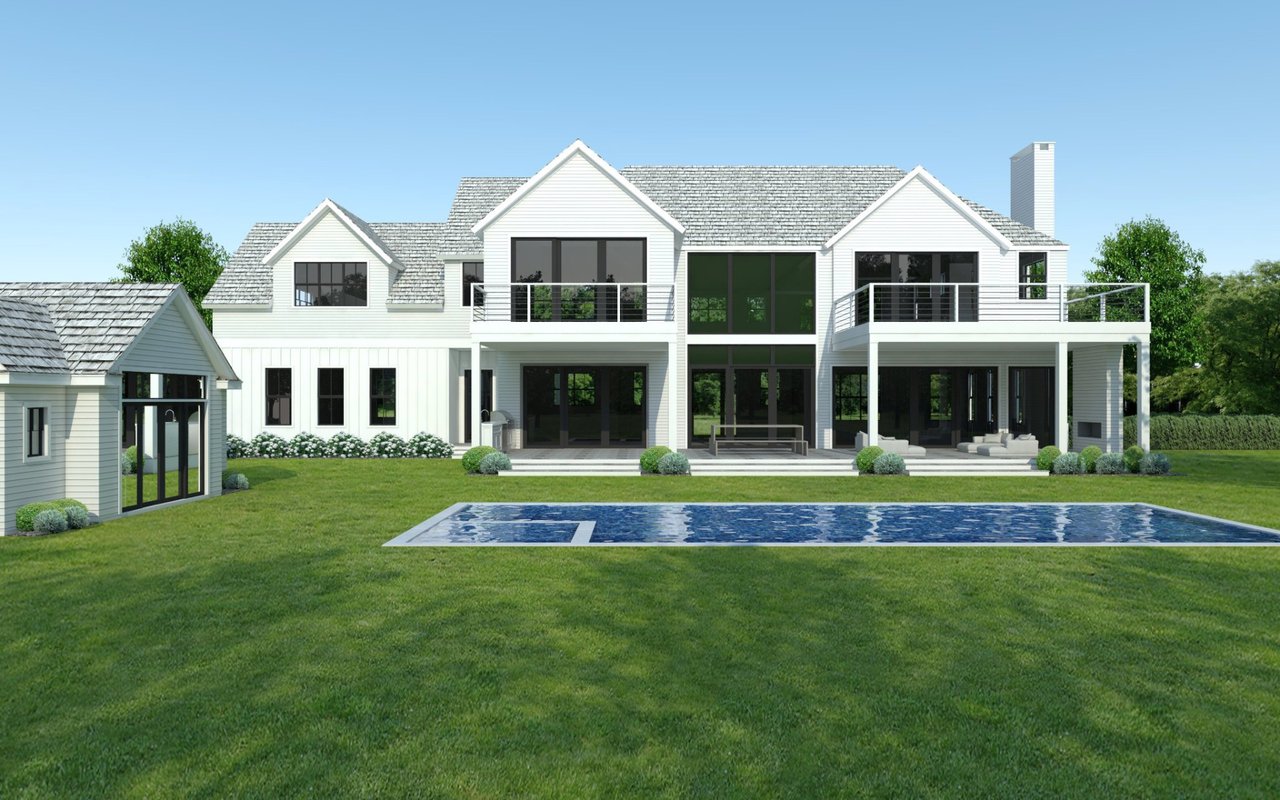
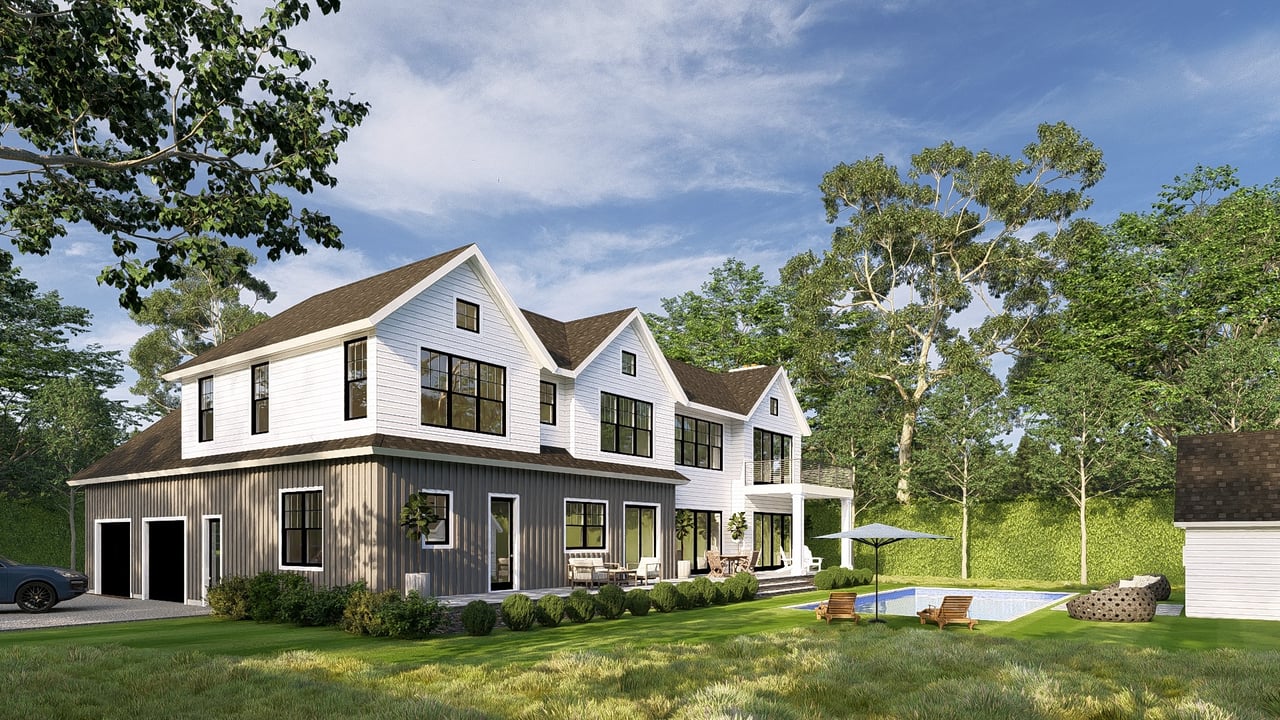
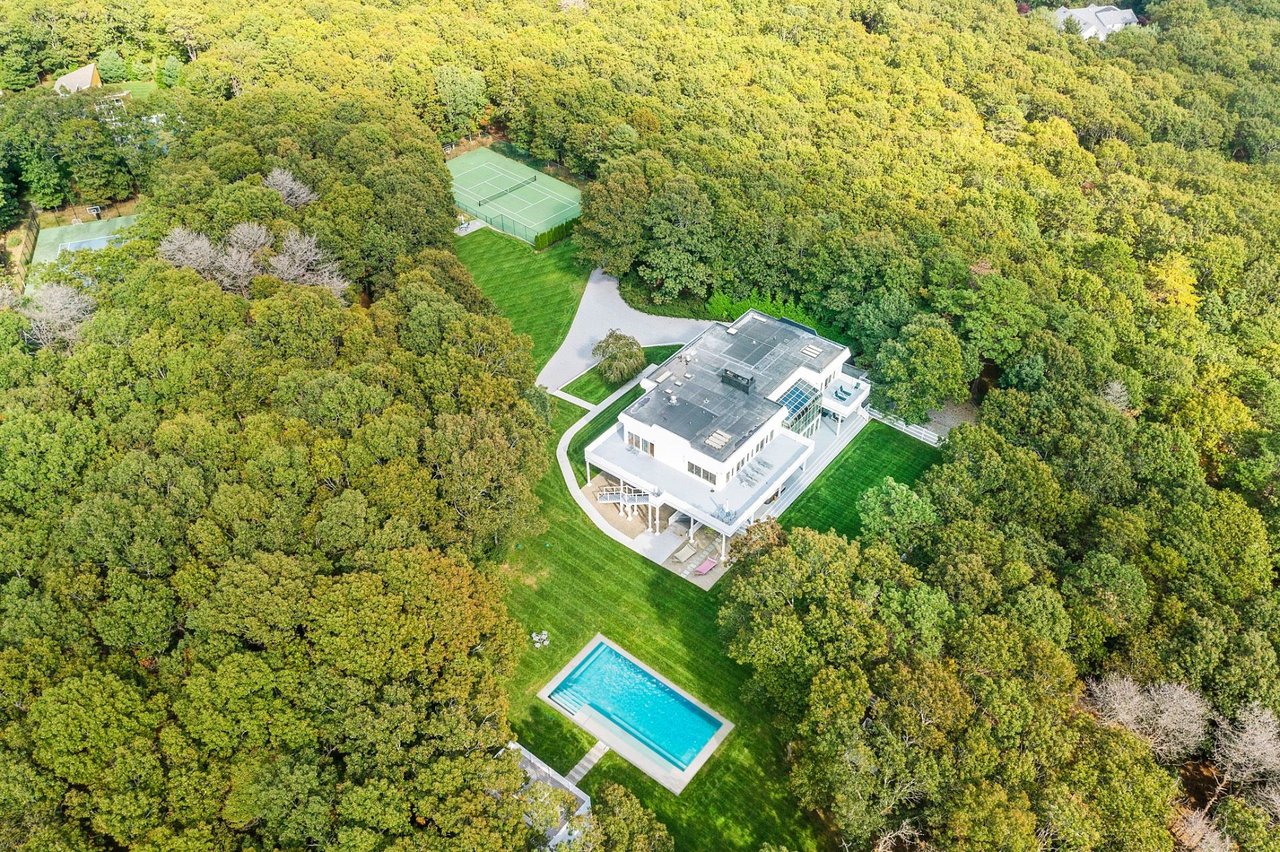
Situated on 2 acres, this luxurious Southampton retreat is located just minutes away from the coveted Shinnecock Hills and Sebonac Golf courses. This gated tranquil escape is ideal for Golfers and/or anyone seeking relaxation in or out of season. Entering through a massive pivot glass door into a gracious foyer with an open view of the great room, patio, pool, and lawn beyond you'll instantly feel at ease. The open-concept living, dining, and kitchen are bright and sunny with plenty of windows to appreciate the beauty of nature right outside. There are 5 bedrooms total, one primary suite and 3 guest suites on the first level as well as a 2nd level bunk room. The chef's kitchen comes equipped with a 6-range wolf stove, Subzero refrigerator, dishwasher, Miele coffee machine, and bar storage. Both the media room and well gym are also on the main level overlooking the pool and backyard patio. Outside you'll find a heated gunite pool, a large patio for cooking, dining, and entertaining, a fire pit area, a tennis court, a putting green, and a well-landscaped secluded backyard. In addition to all these amenities is an attached six-car garage perfect for any car collector. Top-of-the-line security system for the upmost safety measures and an upgraded WiFi for great internet connection and WiFi cell phone service. No detail was spared in the creation of this stylish oasis. Available for both weekly and/or monthly rental!

Share Property

Location

54 Barkers Island Road, Southampton, NY 11968

Status

For Lease
Meka Brown

Meka Brown

TITLE

Licensed Real Estate Salesperson

Property Amenities

Interior
Appliances TV/Cable/Satellite
Total Bedrooms: 5
Half Bathrooms: 1
Full Bathrooms: 5
Area & Lot
Lot Area 1.91 Acres
MLS® ID H384580
Type Residential
Status For Lease
Exterior
Pool Gunite, In Ground, Heated Pool
Air conditioning Central Air
Heat type 2 Fireplaces
Finance
Lease Price $50,000/mo
Contemporary home with dark wood siding, metal roofs, landscaped gardens, and a gravel driveway.

Schedule a Showing

I would love to show you this beautiful property. Please select your preferred date and time below. I will be in touch shortly to confirm your appointment.

Schedule a Showing

I would love to show you this beautiful property. Please select your preferred date and time below. I will be in touch shortly to confirm your appointment.

Thank you for your interest in 54 Barkers Island Road, Southampton, NY 11968. We are reviewing your request and will be in touch shortly!

Work With Meka

Partner with Meka Brown, a Hamptons real estate expert offering unmatched expertise and a passion for luxury living. With an in-depth understanding of the area, Meka is committed to helping you find your perfect home in this prestigious destination.